
Listing Courtesy of: SMART MLS / Listed By: Sandra "Sandy" Friedman, Coldwell Banker Realty - Contact: (203) 506-6414
67 Christopher Lane Guilford, CT 06437
Coming Soon
$999,000 (USD)
OPEN HOUSE TIMES
-
OPENSun, Aug 212 noon - 2:00 pm
Description
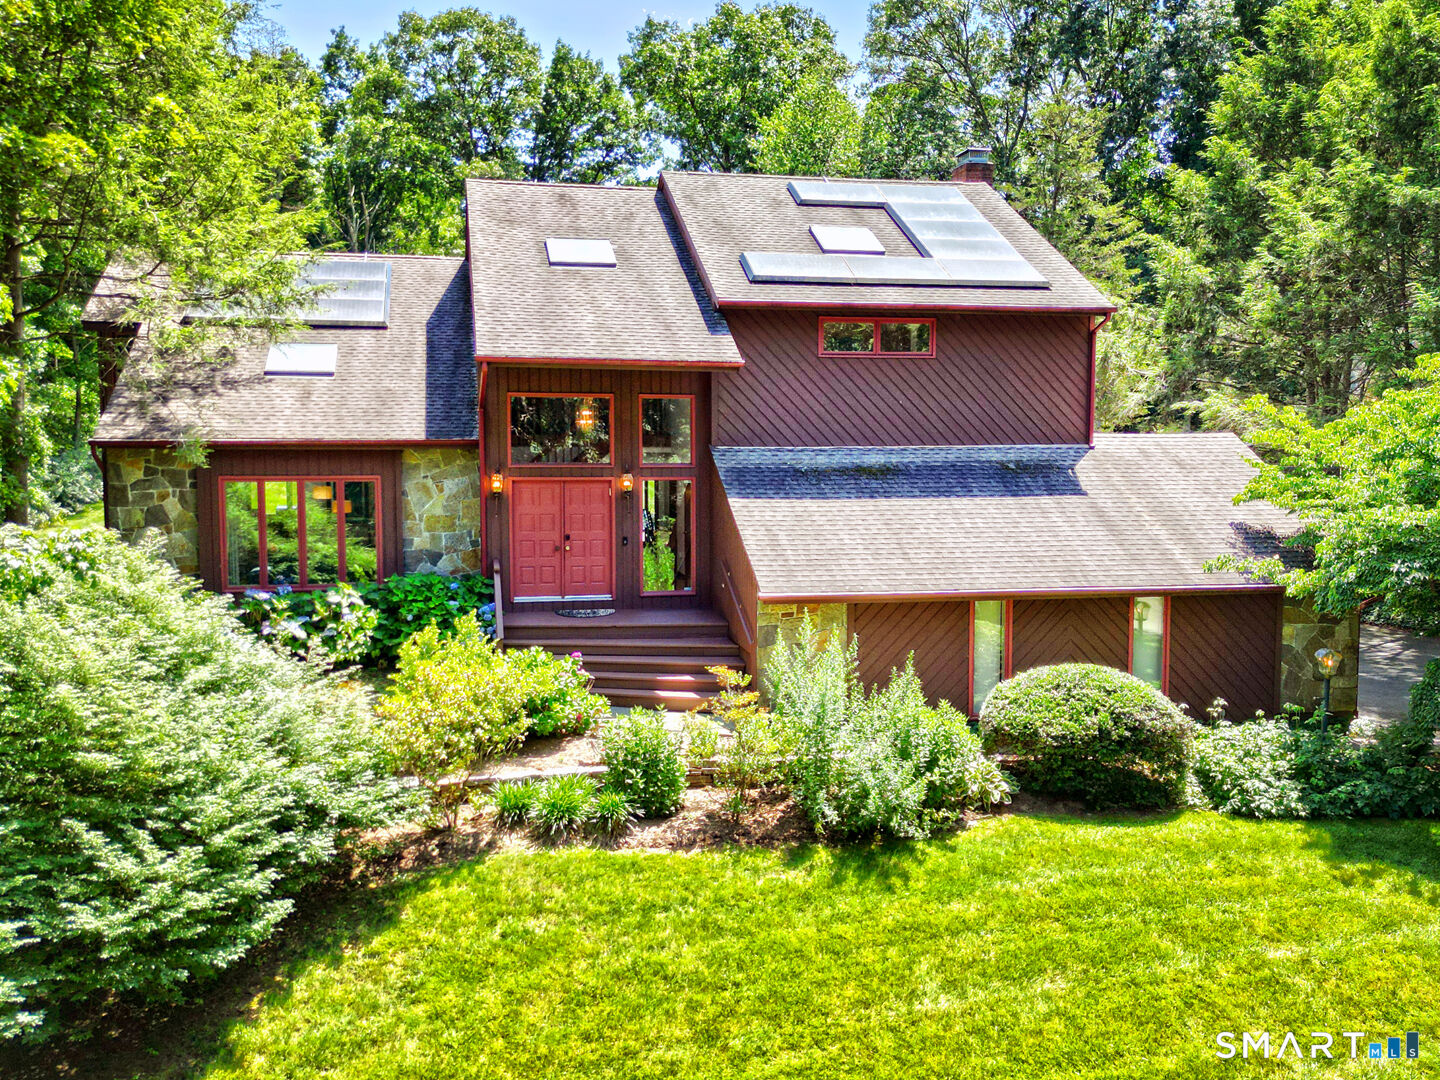
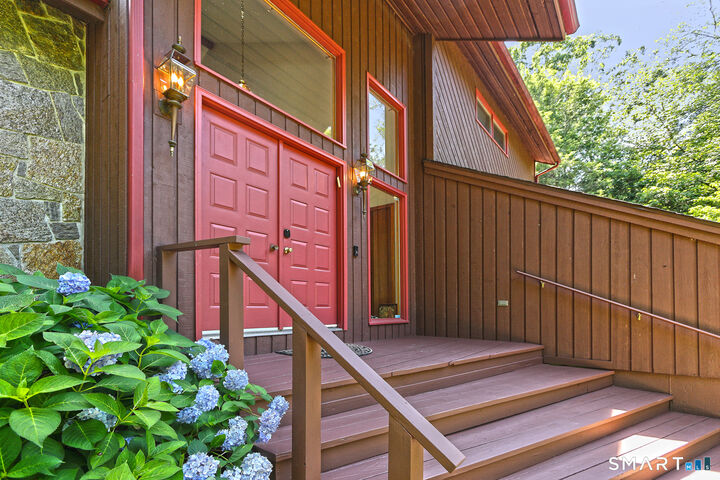
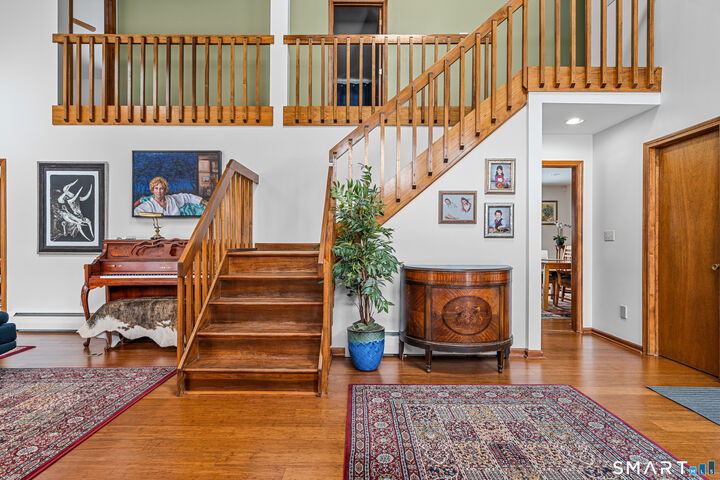
This approximately 3,000 square foot house sits on nearly 1 acre of lush, tranquil land. The property features a charming exterior with an inviting entryway, surrounded by well-maintained landscaping and greenery. The spacious lot provides ample room for outdoor living and recreation, creating a peaceful retreat from the everyday. The home's interior offers four bedrooms and two and a half bathrooms, providing ample space and privacy. The generous square footage and open floor plan with Hardwood Bamboo floors allows for a versatile living experience. The inviting entryway leads to a spacious area, setting the tone for the rest of the home. Outside, the property boasts a spacious Trex deck, and a private oasis with a soothing salt water pool, all nestled in a secluded setting. The expansive fenced yard and greenery create a serene, peaceful atmosphere, ideal for relaxation and outdoor enjoyment.
MLS #:
24193540
24193540
Taxes
$13,479(2025)
$13,479(2025)
Lot Size
0.92 acres
0.92 acres
Type
Single-Family Home
Single-Family Home
Year Built
1986
1986
Style
Colonial, Contemporary
Colonial, Contemporary
County
New Haven County
New Haven County
Listed By
Sandra "Sandy" Friedman, Coldwell Banker Realty, Contact: (203) 506-6414
Source
SMART MLS
Last checked Jul 27 2026 at 4:34 PM GMT+0000
SMART MLS
Last checked Jul 27 2026 at 4:34 PM GMT+0000
Bathroom Details
- Full Bathrooms: 2
- Half Bathroom: 1
Interior Features
- Auto Garage Door Opener
- Cable - Pre-Wired
- Central Vacuum
- Open Floor Plan
Kitchen
- Wall Oven
- Microwave
- Refrigerator
- Dishwasher
- Washer
- Gas Cooktop
- Range Hood
- Icemaker
- Electric Dryer
Lot Information
- Sloping Lot
- Cleared
- On Cul-De-Sac
- Fence - Partial
- Professionally Landscaped
- Fence - Rail
Property Features
- Foundation: Concrete
Heating and Cooling
- Hot Water
- Central Air
Basement Information
- Partially Finished
- Heated
- Cooled
- Full
- Full With Hatchway
Pool Information
- Heated
- In Ground Pool
- Salt Water
Exterior Features
- Wood
- Other
- Roof: Asphalt Shingle
Utility Information
- Sewer: Septic
- Fuel: Oil
- Energy: Thermopane Windows, Active Solar, Generator Ready
School Information
- Elementary School: Melissa Jones
- Middle School: Adams
- High School: Guilford
Garage
- Attached Garage
- Driveway
Living Area
- 3,036 sqft
Additional Information: North Haven Hamden Regional Office | (203) 506-6414
Location
Disclaimer: The data relating to real estate for sale on this website appears in part through the SMARTMLS Internet Data Exchange program, a voluntary cooperative exchange of property listing data between licensed real estate brokerage firms, and is provided by SMARTMLS through a licensing agreement. Listing information is from various brokers who participate in the SMARTMLS IDX program and not all listings may be visible on the site. The property information being provided on or through the website is for the personal, non-commercial use of consumers and such information may not be used for any purpose other than to identify prospective properties consumers may be interested in purchasing. Some properties which appear for sale on the website may no longer be available because they are for instance, under contract, sold or are no longer being offered for sale. Property information displayed is deemed reliable but is not guaranteed. Copyright 2026 SmartMLS, Inc. Last Updated: 7/27/26 09:34




